
Tell us about the property and the problem. We’ll follow up to schedule a site visit.
Commercial Property Services
Tenant Build-Outs & Remodels
Rent starts whether the space is ready or not. We build to that date.
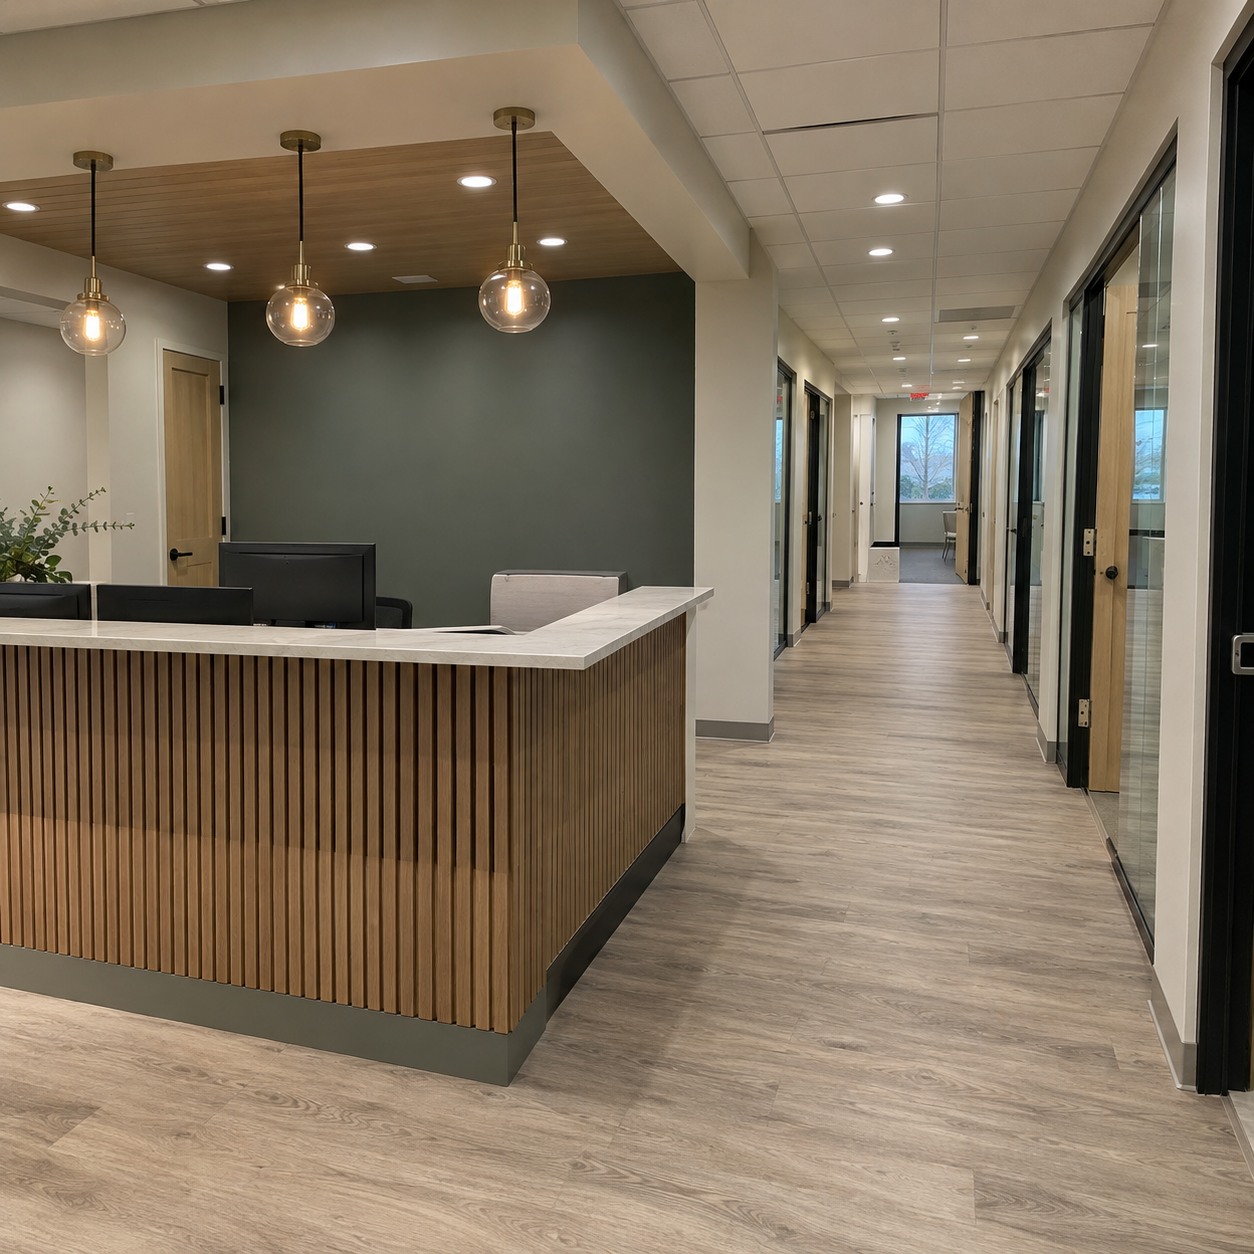
White box and shell completion, demising walls, and full tenant improvement work for office, retail, medical, and industrial space across the Midwest. One contractor from demo through punch list.
What it is
What a tenant build-out actually involves
A tenant build-out — a tenant improvement, or TI — is the construction that turns leased commercial space into something a specific tenant can operate in. Demising walls, framing, ceilings, flooring, lighting, HVAC distribution, plumbing, restrooms, and finishes.
It sits between the landlord delivering a shell and the tenant opening the doors. And unlike most construction, it has a hard financial deadline attached: rent commencement is in the lease.
That deadline is the whole job. A build-out that runs three weeks long is not a scheduling inconvenience — it is three weeks of rent on a space nobody can use, or a tenant paying for two locations at once.
In our experience the risk is almost never the construction itself. Framing, drywall, and finishes are well-understood work. Projects slip in the gaps between trades, where a framer finishes on Tuesday and the electrician does not show until the following week, and in the two phases people consistently underestimate: drawings and permit review.
We run the whole scope under one contact and schedule backward from your commencement date rather than forward from whenever a sub happens to be free. Demo, framing, MEP, finishes, punch list, and the closeout documentation an allowance reimbursement depends on.
Who we work for
Landlords and tenants, same job from two sides
Whoever holds the obligation under the lease, we work for them — and we are used to scoping work so it is clear which side of that line each item falls on.
Vacancy costs more than the build-out does. We scope what it takes to make a space leasable, price it honestly, and get it ready for the next tenant.
- White box and shell completion for marketing
- Demising walls to split a large vacancy
- Second-generation refresh between tenants
- Build to an approved TI allowance budget
- Condition reports for budgeting vacant space
- Multi-suite and portfolio work on one account
You have a commencement date, an allowance, and a space that is not ready. We schedule backward from that date and tell you early if it is not achievable.
- Pre-lease walkthrough and budget scope
- Full build-out from white box or shell
- Work priced against your TI allowance
- Permitting and inspections coordinated
- Phased work so you can open in stages
- Closeout package for allowance reimbursement
Scope of work
Everything between the shell and the opening
One contractor coordinating every trade, so nobody is waiting on anybody.
Call 309-796-2222- Selective demolition and site prep
- Demising walls and suite subdivision
- Metal stud framing and partitions
- Drywall, taping, and finishing
- Ceiling grid and acoustical tile
- Door and frame openings
- Fire-rated separation assemblies
- Openings cut for new entrances
- HVAC distribution, ductwork, and zoning
- Rooftop unit work and curb sealing
- Electrical service, panels, and sub-panels
- Power, data rough-in, and device placement
- Lighting layout and fixtures
- Plumbing rough-in and fixtures
- Restroom construction and upgrades
- Sprinkler head relocation coordination
- Flooring — carpet, LVT, tile, polished concrete
- Interior and accent painting
- Finish carpentry, trim, and millwork
- Casework, counters, and break rooms
- Doors, frames, and hardware
- Storefront and entrance work
- Signage coordination and backing
- Specialty finishes and feature walls
- Permitting and building department coordination
- ADA restrooms, clearances, and routes
- Accessible hardware and opening force
- Inspection scheduling and corrections
- Punch list and final walkthrough
- Closeout package for allowance reimbursement
- Warranty and follow-up items
- Handoff to a maintenance account
Know what you are getting
Grey shell, vanilla shell, white box
These terms are not standardized, and that costs people money. One landlord’s white box includes a finished restroom; another’s does not.
Do not negotiate off the label. Get an itemized list of what is actually being delivered, and price the build-out against that.
Have us read itBare space. Concrete floor, exterior walls and roof, utilities stubbed to the suite but not distributed. No interior walls, ceiling, or finished systems. Everything inside is your scope.
Generally finished and painted drywall, a ceiling, basic lighting, HVAC distribution, electrical panel and outlets, sprinklers, and often a finished restroom. The two terms are used interchangeably in many markets.
A suite built out for a previous tenant. Sometimes a bargain, sometimes a trap — an existing layout that fits you is a gift, and one that does not means demo before you start.
Mechanical, electrical, and plumbing is where delivered-condition surprises live. A space that looks finished can need the whole system reworked for your use and occupancy.
Whether restrooms are included, and whether existing ones meet current accessibility requirements, is one of the largest single line items that can move between parties.
Ceiling grid, lighting, HVAC distribution, restroom, electrical service and panel size, sprinkler coverage, floor condition. Get it in writing in the work letter. We will help you read it.
Who pays for what
Allowances, turnkey, and the work letter
There are three common structures, and the one in your lease changes how the whole project runs.
The landlord delivers the space finished to an agreed scope, using their contractor. Least effort for the tenant, least control over finishes and schedule.
The landlord commits a dollar amount, usually quoted per square foot and multiplied by the leased area. A 3,000 square foot suite at $30 per foot is a $90,000 allowance. The tenant runs the project against it.
An allowance is a reimbursement cap, not cash at signing. It generally covers permanent improvements and some soft costs like architectural and permit fees. It generally does not cover furniture, data cabling, equipment, signage, or moving.
The tenant pays, often in exchange for free rent or a reduced rate. Most control, most exposure.
Two details catch people out regardless of structure. Anything above the allowance is the tenant’s, so the scope has to be priced against the number before it is approved rather than after. And many landlords reimburse only on completion, which means the tenant carries the cost through construction.
Both belong in the work letter. It is the document that actually governs the build-out, and it is the one most often treated as boilerplate.
The schedule
Five phases, one commencement date
We schedule backward from the date in your lease. On a straightforward office or retail suite, four to six months from signed lease to open door is a realistic plan.
-
01
Before signing
Walk and budget
We look at the space and give you a rough scope and number while you still have negotiating room.
-
02
Weeks, not days
Drawings & scope
Plans from your architect or coordinated through one, then a scope priced item by item for approval.
-
03
The variable
Permit review
The phase nobody controls and most schedules underestimate. We confirm current review times with the local department before committing to a date.
-
04
Often the shortest
Construction
Demo, framing, MEP rough-in, inspections, finishes — sequenced so trades hand off cleanly instead of waiting on each other.
-
05
Don’t skip it
Closeout
Punch list, final inspections, and the documentation package a landlord needs before releasing allowance reimbursement.
Pricing before the lease is signed. Drawings started early. Long-lead items — switchgear, rooftop units, custom storefront — ordered the week the scope is approved rather than when the trade shows up.
Permit review nobody checked. A work letter treated as boilerplate. Delivered condition that did not match the label. Change orders in week six that could have been decisions in week one.
Spaces we build out
Commercial space of every kind
Different uses carry different requirements, and the differences show up in MEP and inspections more than in framing.
Call 309-796-2222Private offices, open plan, conference rooms, break rooms, and reception. The most common build-out and usually the most predictable.
Sales floor, stockroom, fitting rooms, counters, and entrance work. Schedule pressure is highest here — retail openings are tied to seasons.
Exam and operatory rooms, specialized plumbing and power, lead shielding where required, and additional inspection layers. Plan a longer runway.
Plumbing-heavy layouts, dedicated circuits, ventilation, and finish durability. Health department review often applies.
Hoods, grease interceptors, make-up air, floor drains, and health department sign-off. The most MEP-intensive build-out there is.
Office additions inside existing buildings, break rooms, restrooms, demising, and the dock and access work that goes with them.
Why West Maintenance
Why owners and tenants hand us the build-out
Backward from rent commencement, not forward from whenever a sub is free. If the date is not achievable, you hear it early, not in week six.
Framing, MEP, and finishes coordinated by the same company, so the gaps between trades stop being where the schedule goes.
A walkthrough and a scope while you still have negotiating room is worth more than any discount we could offer afterward.
Thirty years maintaining commercial property means we read delivered condition, existing MEP, and what a suite will actually cost to finish.
Documentation assembled in the form a landlord needs to release allowance reimbursement, rather than left for you to put together.
Most build-out customers roll into a maintenance account on the same property. The people who built it are the ones who come back to fix it.
Our work
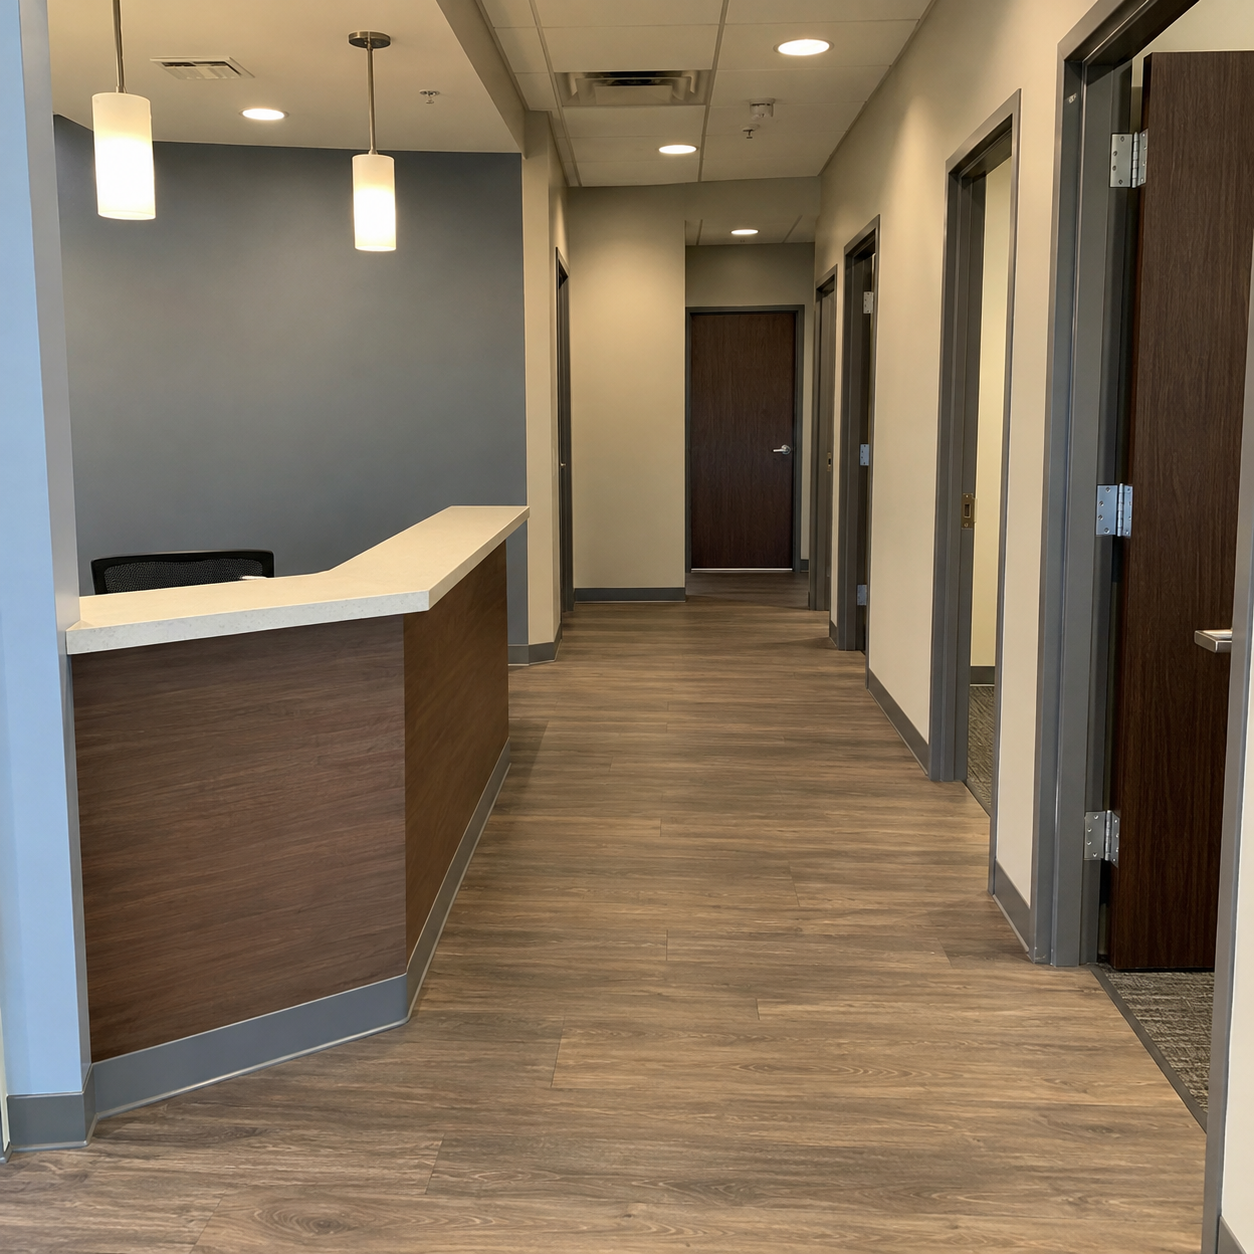
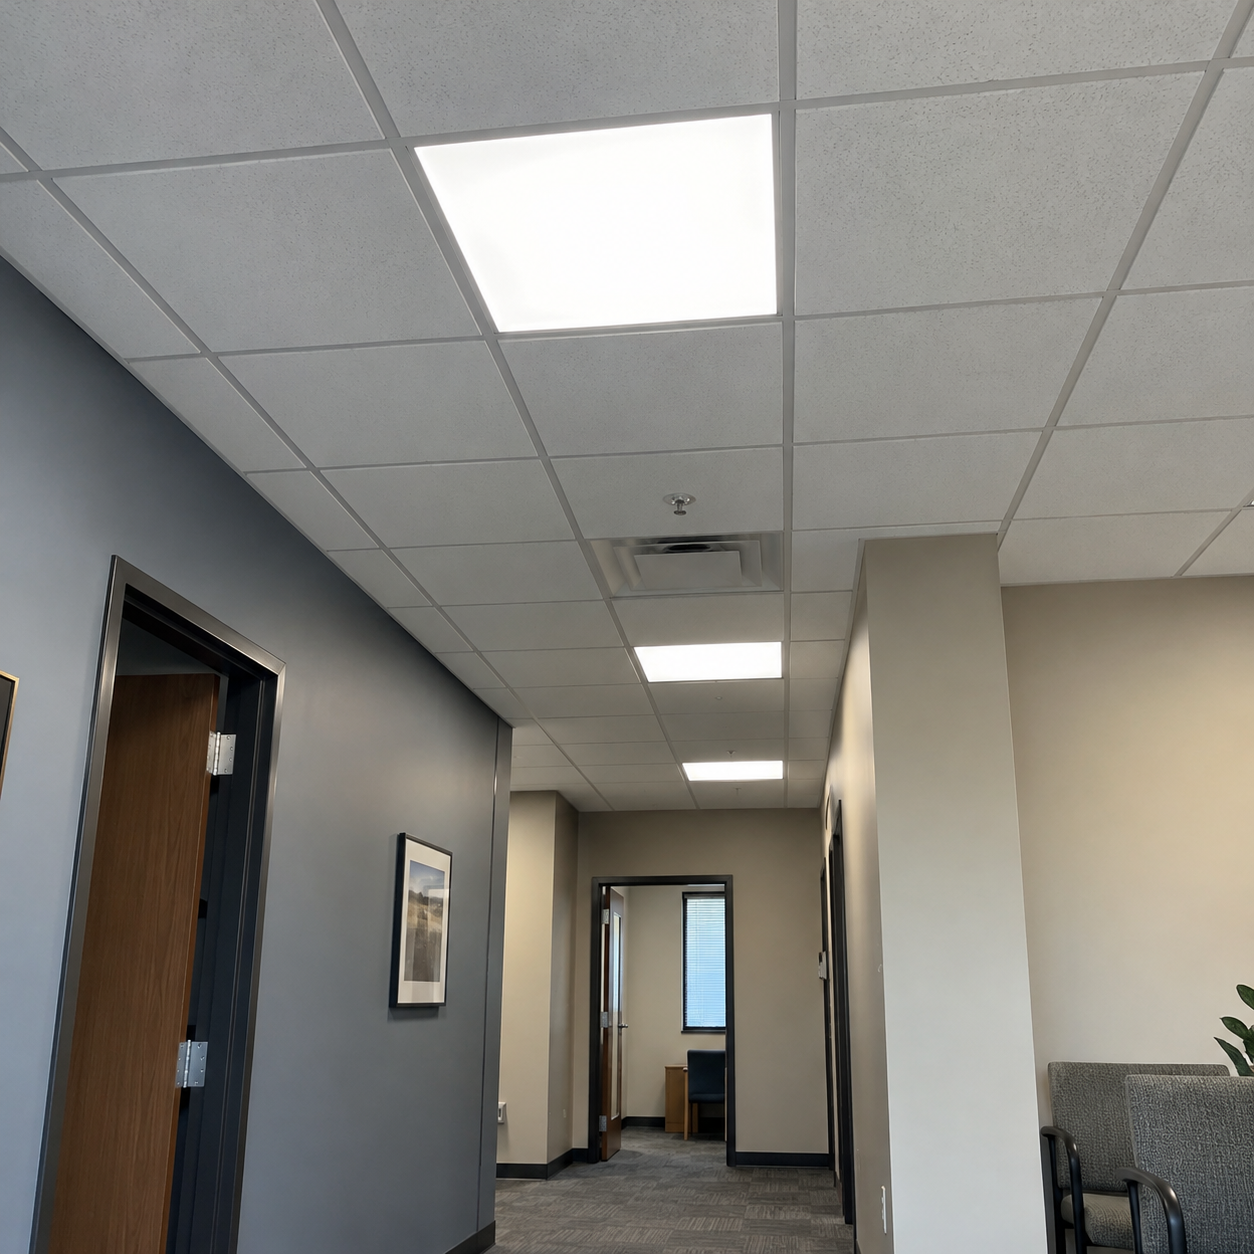
Build-out and remodel work we have handled
Recent work from commercial properties we maintain across the Midwest.
Call 309-796-2222
Common questions
Tenant build-out FAQs
Not covered here? Call and ask — especially if you are still negotiating. That is the cheapest time to get answers.
Call 309-796-2222What is a tenant build-out?
A tenant build-out — also called a tenant improvement, or TI — is the construction that turns a leased commercial space into one a specific tenant can operate in. Framing and demising walls, ceilings, flooring, lighting, HVAC distribution, plumbing, restrooms, paint, and finishes.
It sits between the landlord delivering a shell and the tenant opening the doors, and it is almost always on a deadline, because rent commencement is written into the lease.
Who pays for a tenant build-out?
It depends on how the lease is written, and there are three common structures.
Turnkey: the landlord delivers the space finished to an agreed scope, using their contractor. Least work for the tenant, least control over finishes. Tenant improvement allowance: the landlord commits a dollar amount — usually quoted per square foot and multiplied by the leased area — and the tenant runs the project against it. Tenant-funded: the tenant pays, sometimes in exchange for free rent or a lower rate.
Most of the deals we work on are the middle one. Whoever holds the obligation, we work for them.
How does a tenant improvement allowance work?
A TI allowance is a cap on what the landlord will reimburse, not cash handed over at signing. It is usually quoted per square foot: a 3,000 square foot suite at $30 per foot is a $90,000 allowance.
It typically covers permanent improvements — partitions, flooring, ceilings, lighting, electrical, plumbing, HVAC work, paint — plus some soft costs like architectural and permit fees. It typically does not cover furniture, data cabling, equipment, signage, or moving.
Two things catch people out. Anything over the allowance is the tenant's, so the scope needs pricing against the number before it is approved. And many landlords reimburse on completion, which means the tenant carries the cost in the meantime. Both are worth settling in the work letter, not after.
How long does a commercial build-out take?
Plan in phases rather than one number. Design and drawings, permit review, construction, then closeout and inspections. On a straightforward office or retail suite, four to six months from signed lease to open door is a realistic plan.
Construction itself is often the shortest phase. Permit review is the part nobody controls and the part most schedules underestimate — it varies considerably by jurisdiction. We confirm current review times with the local building department before anyone commits to a date.
Medical, dental, and food service run longer. They carry more MEP work, more inspections, and in some cases health department review on top of the building permit.
What is a white box, and how is it different from a vanilla shell?
Loosely: a grey shell is bare — concrete floor, exterior walls, utilities stubbed to the suite. A vanilla shell or white box adds finished and painted drywall, a ceiling, basic lighting, HVAC distribution, electrical panel and outlets, sprinklers, and often a finished restroom.
The honest answer is that these terms are not standardized. One landlord's white box includes restrooms and another's does not, and the words get used interchangeably in some markets.
So do not negotiate off the label. Get an itemized list of exactly what is being delivered — ceiling grid, lighting, HVAC distribution, restroom, electrical service and panel, sprinkler coverage, floor condition — and price your build-out against that list. We will help you read it.
How much does a tenant build-out cost per square foot?
Any number quoted before someone walks the space is marketing. The spread between a second-generation office that needs paint and carpet and a medical suite needing new MEP throughout is enormous, and the two can look similar on a floor plan.
The real drivers are the existing condition of the space, how much mechanical, electrical, and plumbing has to be reworked, the finish level, the jurisdiction, and any long-lead equipment.
We walk the space, scope it item by item, and give you a firm number — early enough to be useful in the lease negotiation rather than after you have signed.
Should I price the build-out before signing the lease?
Yes, and it is the single most common mistake we see. Signing first means you have accepted a rent commencement date and an allowance before you know what the space actually costs to finish.
A walkthrough and a rough scope before signing tells you whether the allowance is close, what the existing MEP is going to cost you, and whether the schedule in the lease is achievable. That is leverage you only have before you sign.
Call 309-796-2222 and we will look at the space with you. We do this regularly for tenants and brokers who are still negotiating.
Can you split one suite into several?
Yes — demising walls, separate entrances, and the utility separation that goes with them. Splitting a suite usually means new electrical service or sub-metering, HVAC zoning, separate restroom access, and fire-rated separation depending on occupancy.
It is a common move for landlords sitting on a large vacancy in a market where smaller suites lease faster, and it is worth scoping properly before committing to the layout.
Do you work in occupied buildings?
Routinely. Most build-outs happen in a building where other tenants are operating. We phase work, schedule noisy and disruptive tasks around business hours, keep access routes clear, and manage dust and debris so the neighbors stay open.
If the suite shares systems or a corridor with occupied space, that gets planned into the sequence rather than discovered during demo.
What kinds of spaces do you build out?
Office and professional suites, retail and storefront, medical and dental, salons and clinics, restaurants and food service, and industrial or warehouse space including office additions inside existing buildings.
We also do second-generation remodels — refreshing a space between tenants without a full gut.
Do you handle permits and drawings?
We work from your architect's drawings or coordinate with one if you do not have plans yet, and we handle permitting and inspections through the local building department.
On smaller remodels that do not require stamped drawings, we can often work directly from a scope and layout. We will tell you which category your project falls into early, since it affects the schedule more than almost anything else.
What happens at the end of the project?
Punch list, final inspections, and a closeout package. For a tenant drawing on an allowance, that documentation is what the landlord needs to release reimbursement, so we put it together in a form that holds up rather than leaving you to assemble it.
We also stay reachable afterward. Plenty of our build-out customers roll into a maintenance account on the same property — see building maintenance.
Related services
What usually comes with a build-out
The suite is rarely the whole job. Entrances, parking, and ongoing upkeep run on the same account.
All ServicesGet a bid on your tenant build-out
Send plans, or just the address and the suite. We’ll follow up to walk the space with you.
309-796-2222- We walk the site and assess the actual condition.
- You get a priced scope before any work starts.
- Emergency? Call the number above instead of filling this out.
Send the details and we’ll be in touch to schedule a site visit.
